
Our Approach
One builder, from the first conversation to the keys
Room to Grow is builder-led. The person who prices your project is the person who runs it on site, answers your calls and is accountable for the result. We approach every project with the intent to give you room to grow for many years to come.
Builder-led
From the first meeting to handover, Warrick, a registered Domestic Builder (Unlimited), is your main point of contact and oversees construction personally. Decisions are made quickly by the person responsible for them, and workmanship is checked as the job goes, not just at the end.
Priced from your documents
The most accurate price comes from a complete set of drawings, engineering and specification. Each item is priced from the documents, and anything unclear is raised and answered before you sign. If you're still in design, we're happy to talk earlier and help where we can.
Working with your architect and consultants
Architectural homes depend on careful reading of the documentation and close work with the architect, engineer and building surveyor. When something on site doesn't match the drawings, it's raised and resolved with the right people before it becomes an expensive problem.
Even the tightest sites have room to grow
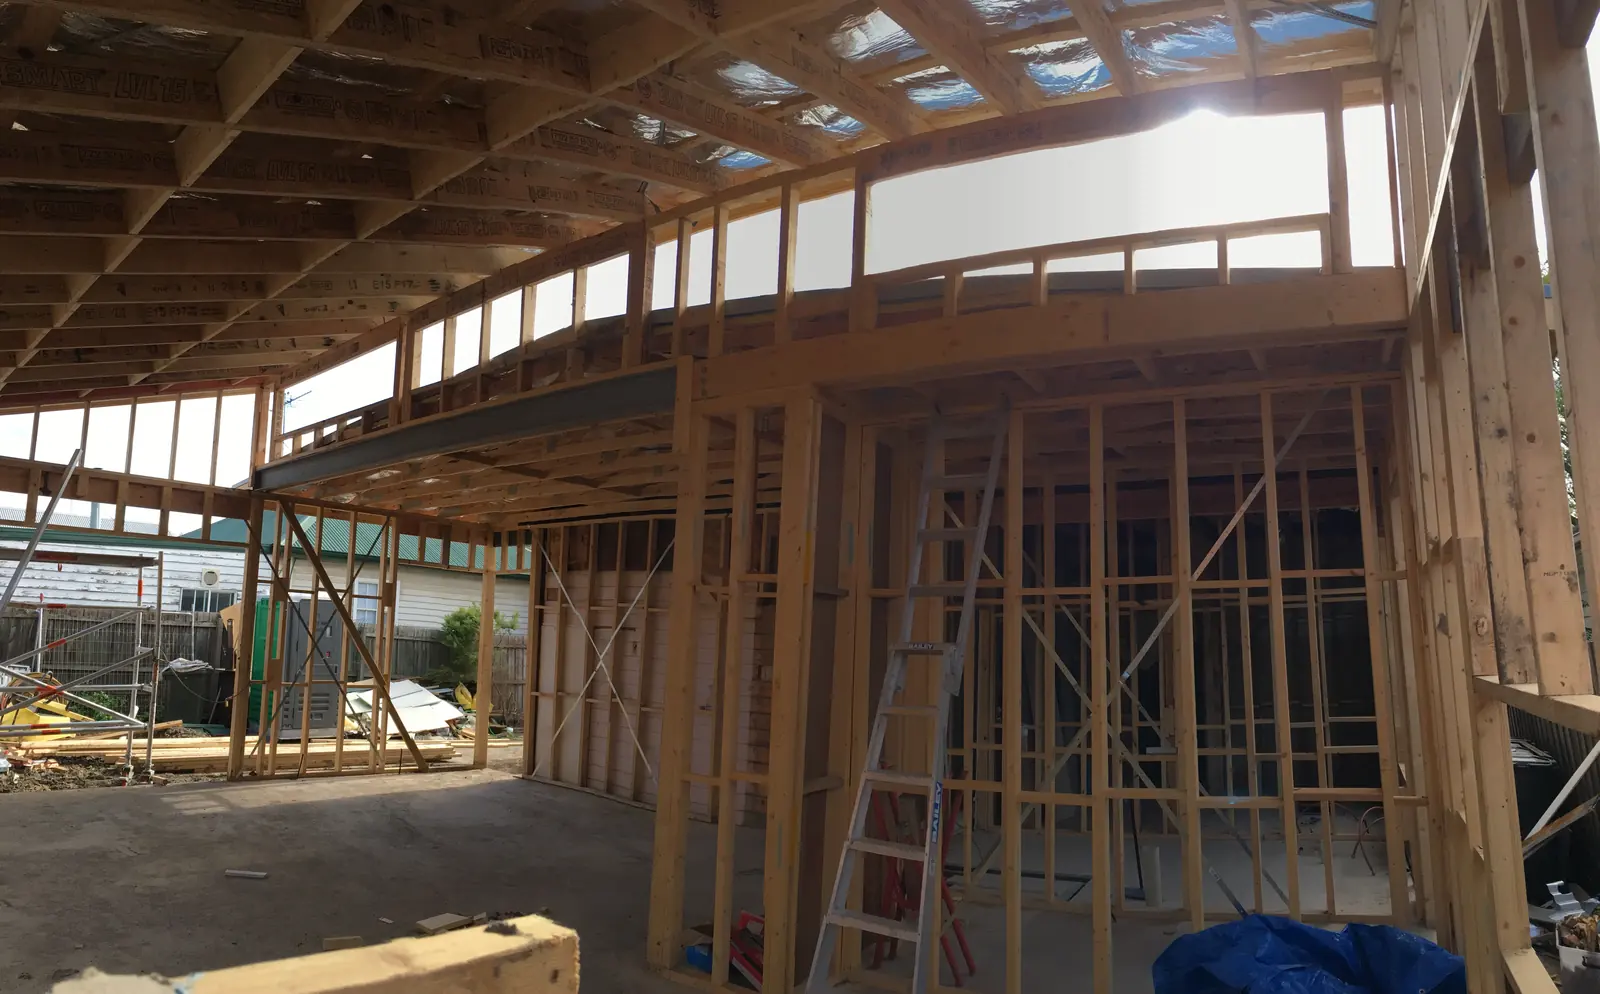
Most Melbourne building work happens on tight sites between neighbours. Before work starts, we plan for:
- Restricted access and delivery timing
- Traffic management and pedestrian safety
- Protection of council and neighbouring property
- Waste management and site logistics
- Keeping neighbours informed
- A tidy, secure site
How a project runs
The steps from first call to handover.
First conversation
Your project, the documents you have, your budget and your timing.
Review and site visit
Warrick reviews the drawings, engineering and specification, and looks at the site.
Detailed quote
A price built from the documents, with any questions or allowances set out clearly.
Contract and home warranty
A domestic building contract is signed, and Home Warranty is arranged through the Building and Plumbing Commission for eligible work.
Site establishment
Site set up, protection in place, and set-out from the boundary survey.
Construction
The job runs to a rolling schedule, with regular site meetings with you and your architect.
Completion and handover
Final inspection by the building surveyor, certificates of compliance, and handover of the finished home.
Start a conversation
Tell us about your project.
Send through where the project is, what you're hoping to build and roughly when. If you have drawings, engineering or a specification, include them.
- Phone
- 0412 388 942
- warrick@roomtogrowbuild.com.au
- Working in
- Homes across Melbourne