
Projects / Maidstone
Renovation and rear extension
Maidstone
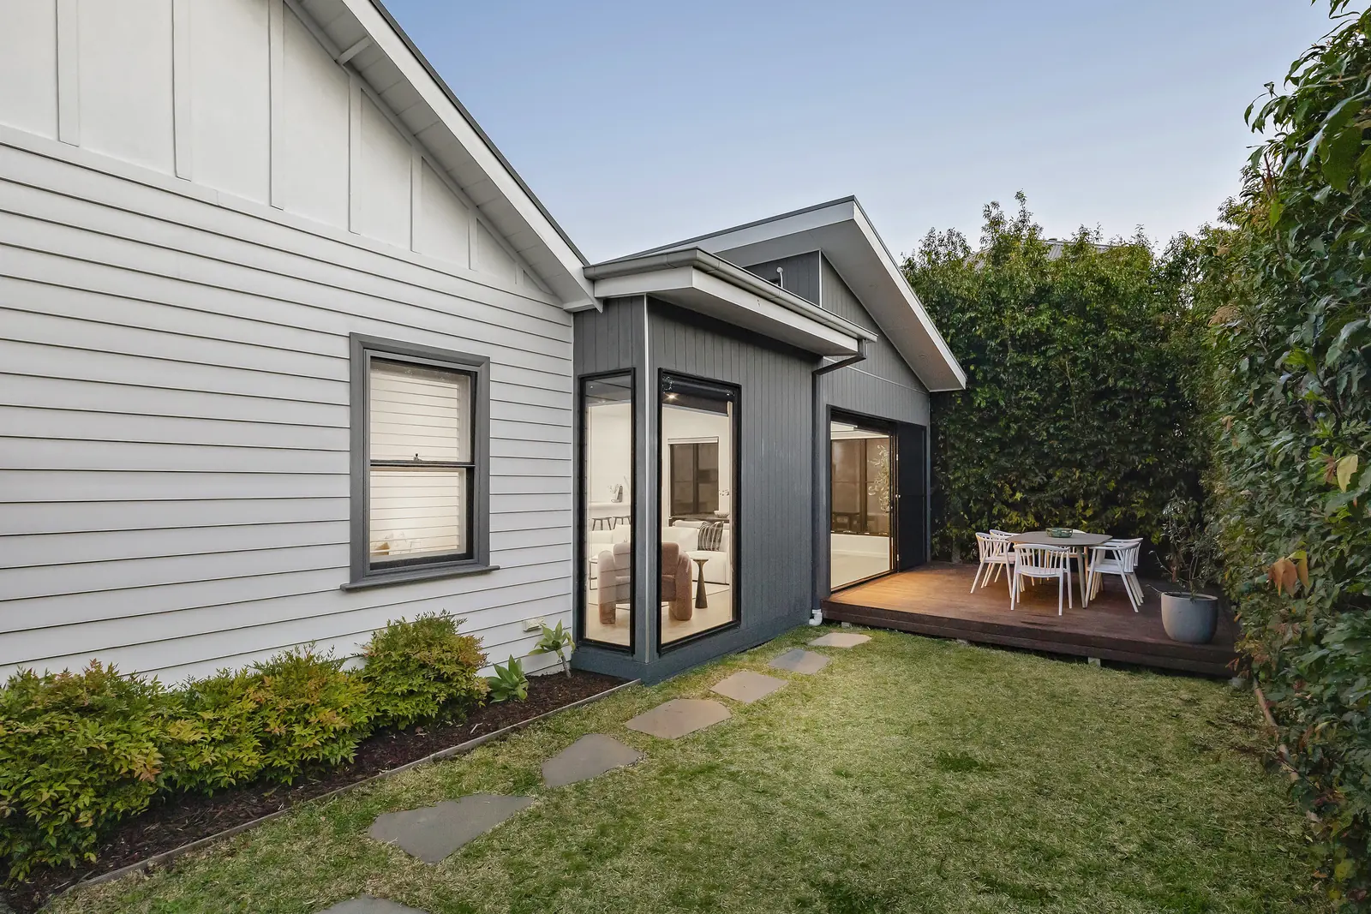
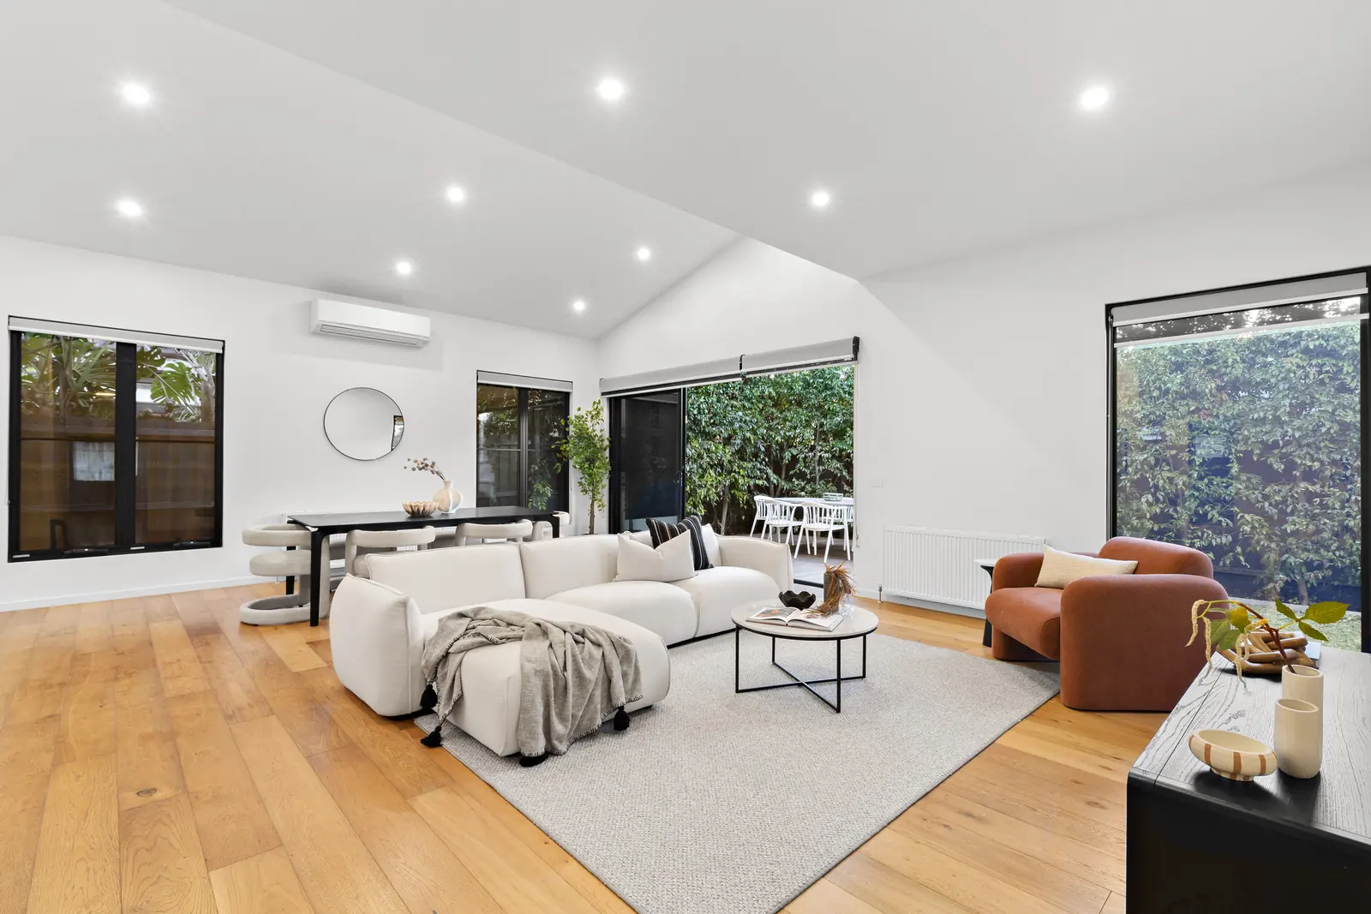
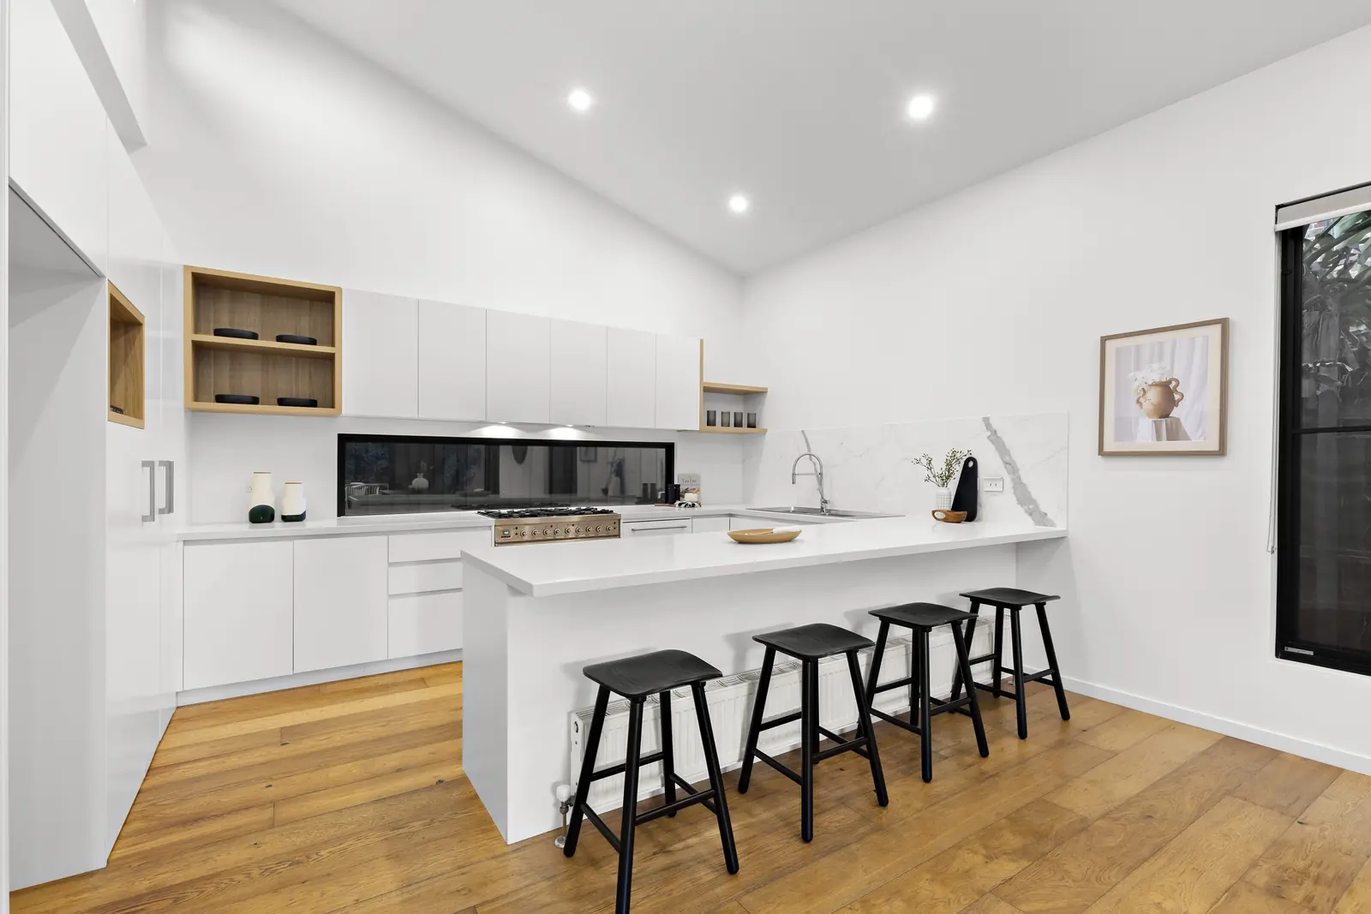
A weatherboard Californian bungalow, renovated throughout and extended at the rear. The new wing holds the kitchen and dining under a raked ceiling and opens onto a merbau deck.
- Built by
- Warrick Dunn
- Design
- Emotive Designs
- Type
- Renovation and rear extension
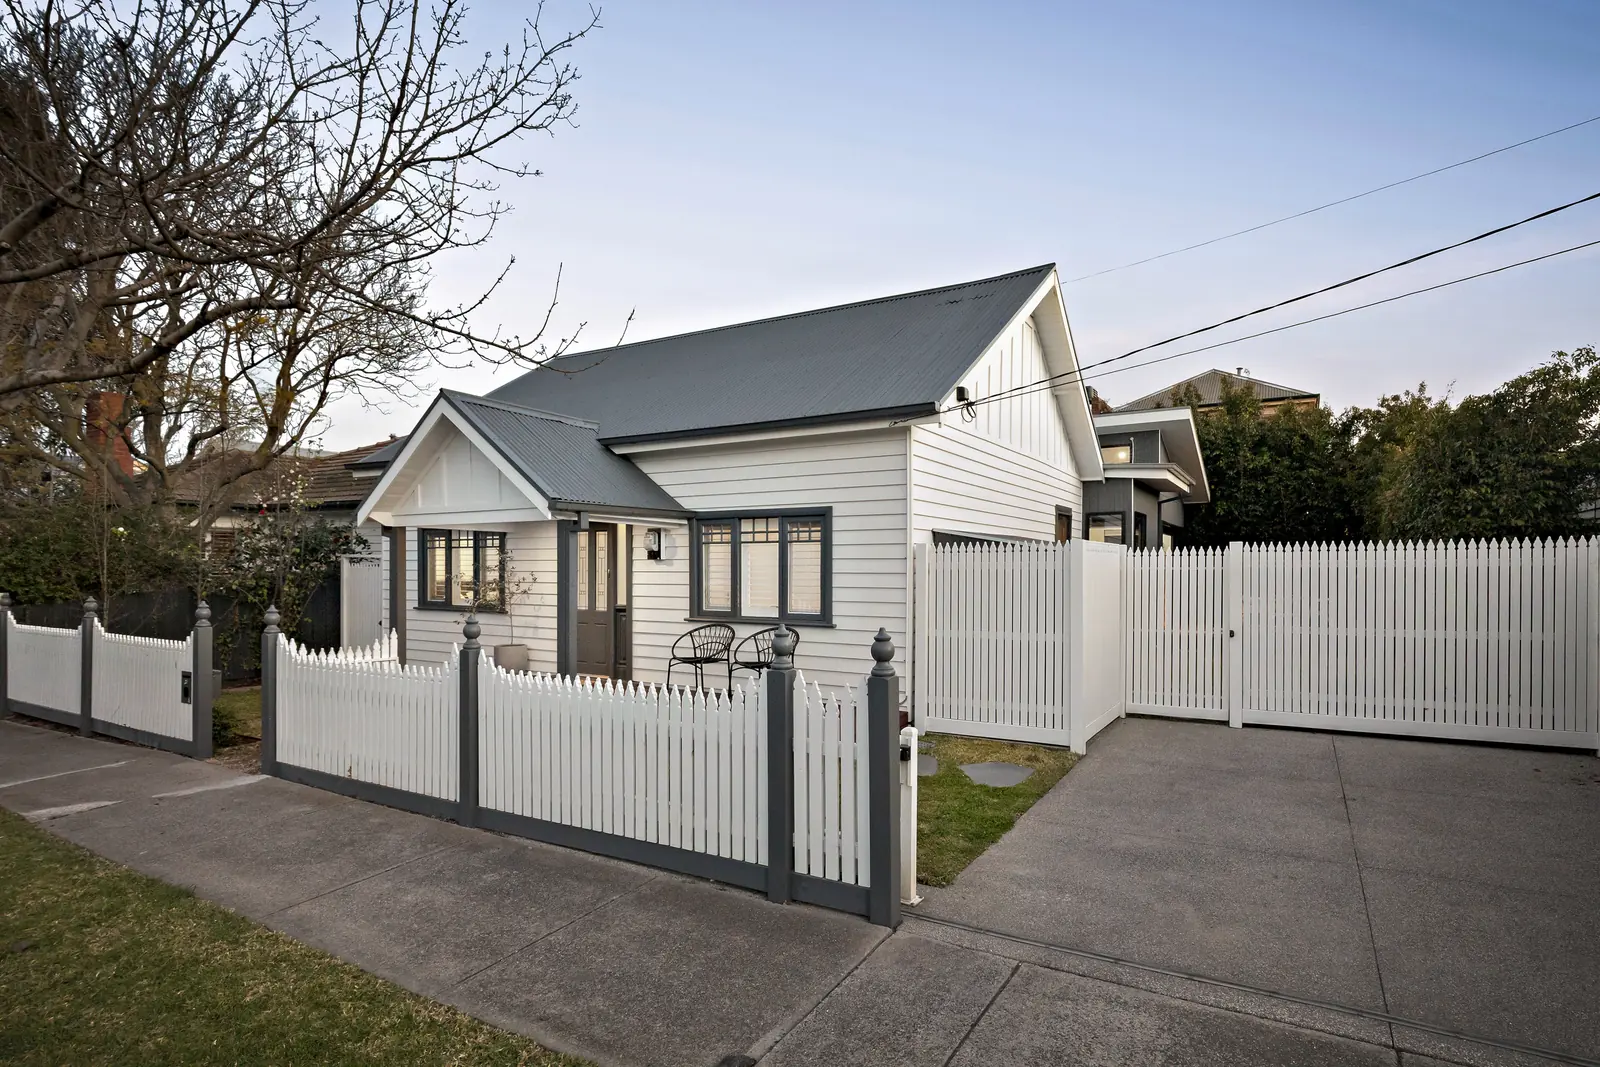
What was built
- Demolition of the rear of the original house, the old verandah, carport and shed
- A new rear kitchen and dining wing with a raked ceiling and sliding doors to the deck
- A new laundry and study nook
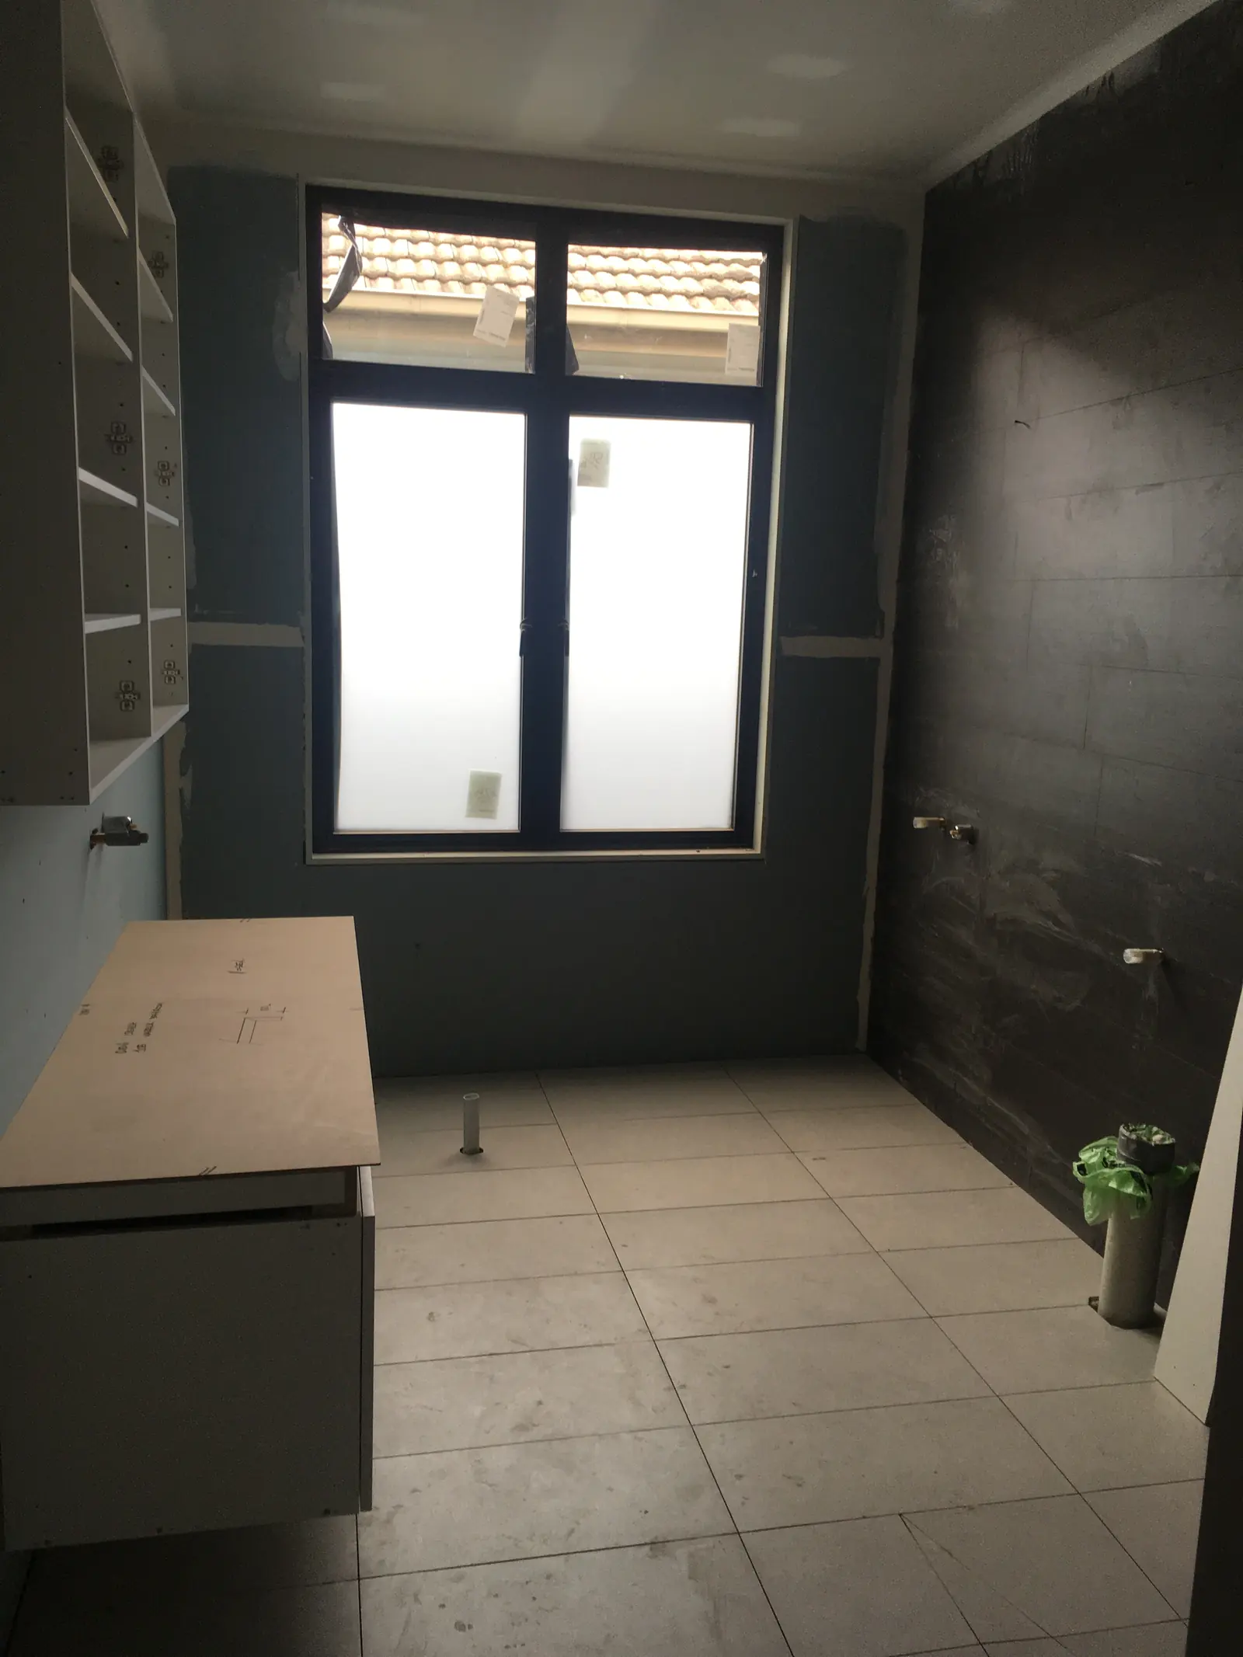
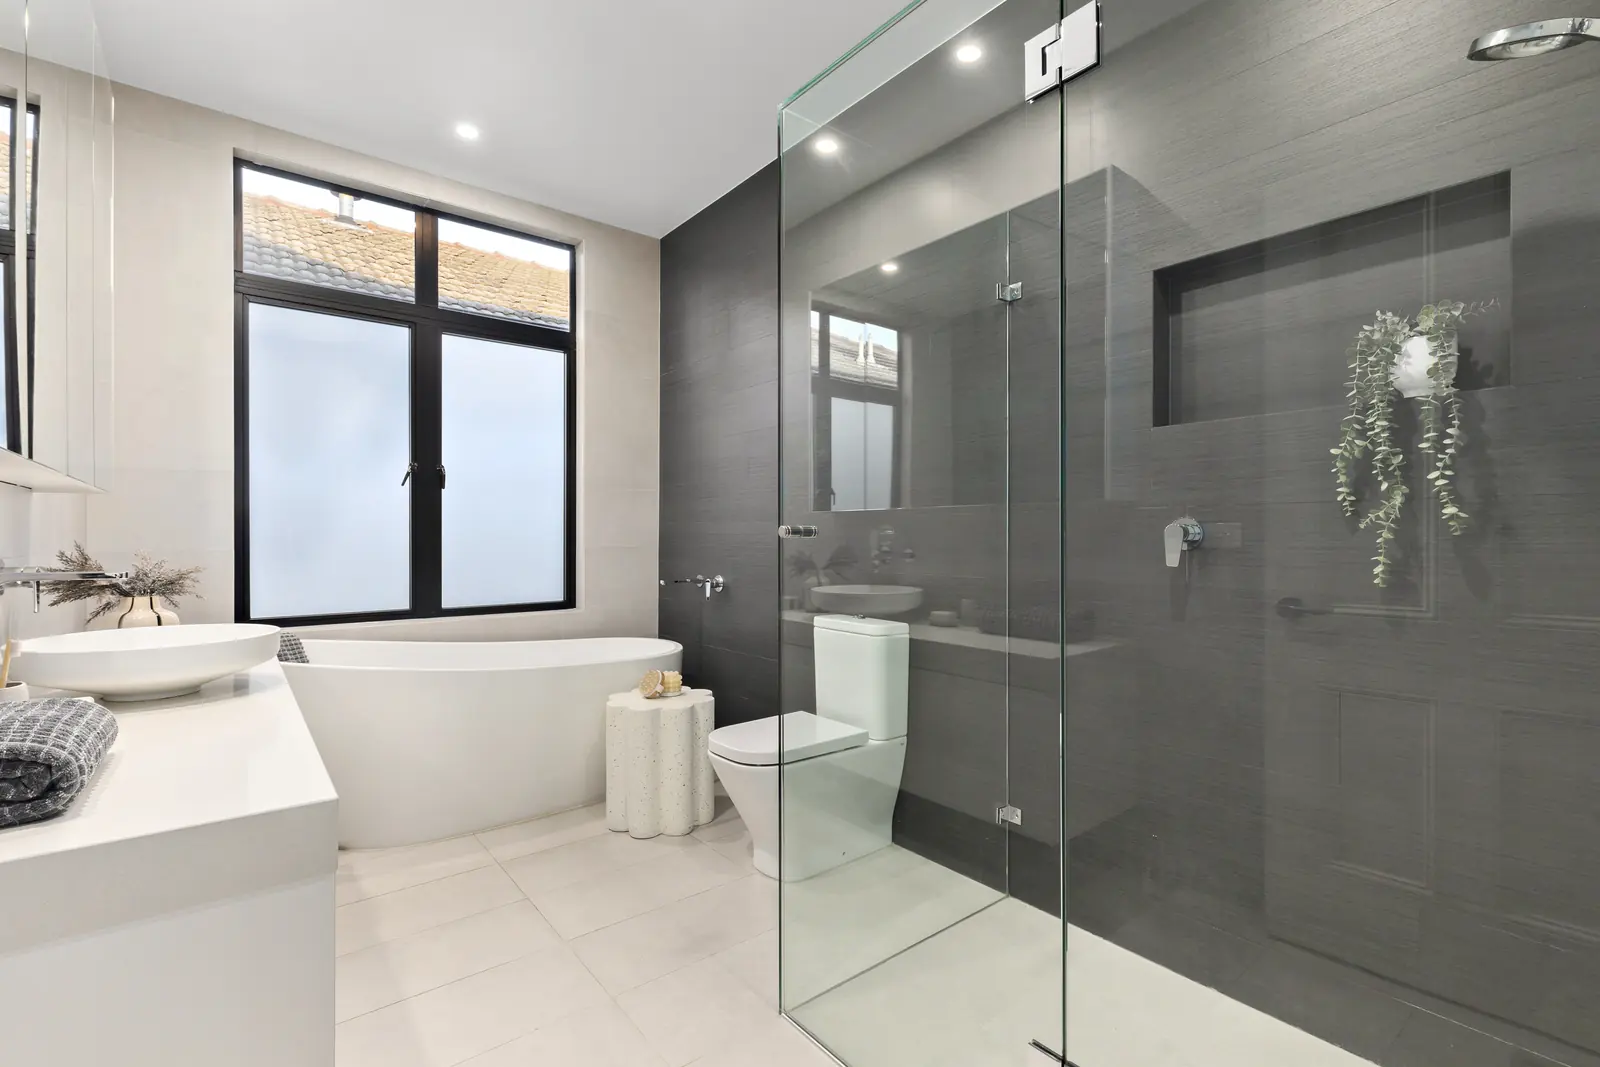
- Main bedroom with ensuite and walk-in robe, and a new family bathroom
- New openings and a gas fireplace in the lounge
- Walls and ceilings re-lined throughout the original house
- Merbau deck, fencing, gates and landscaping
How it was built
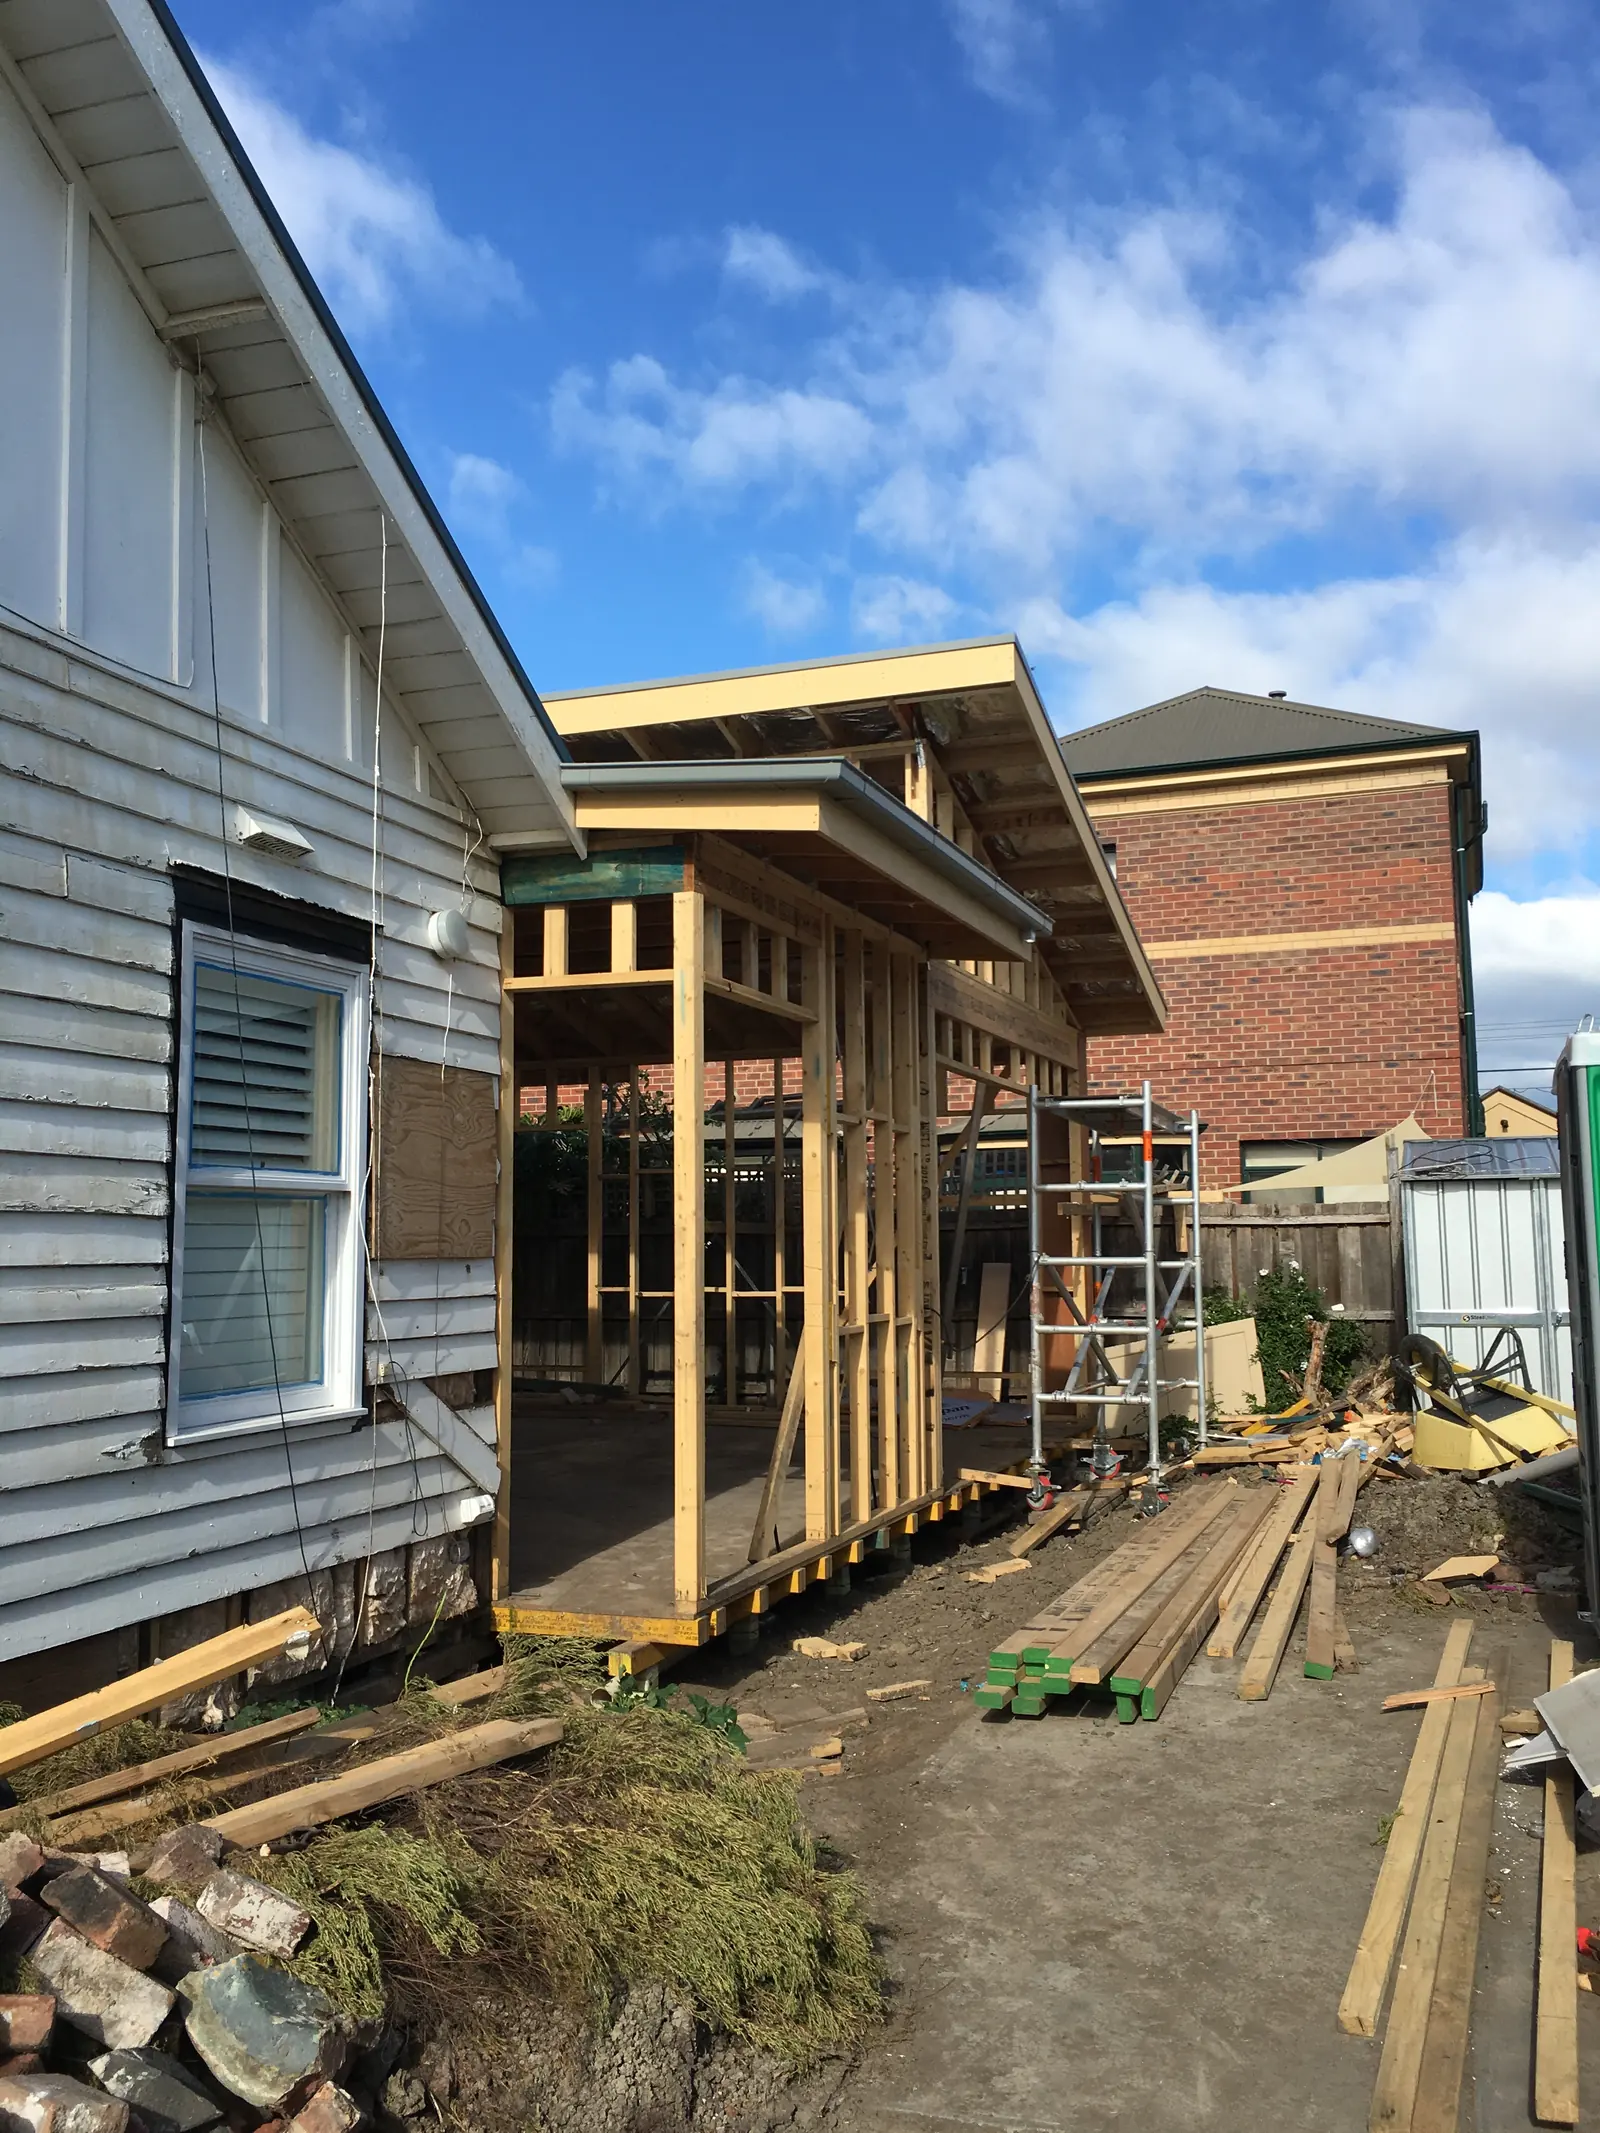
- The site was classified Class P, so the extension sits on larger stumps with mass pad footings.
- During excavation a stormwater line serving the units behind was found along the west edge of the extension. It was repaired and the footings there were adjusted to suit.
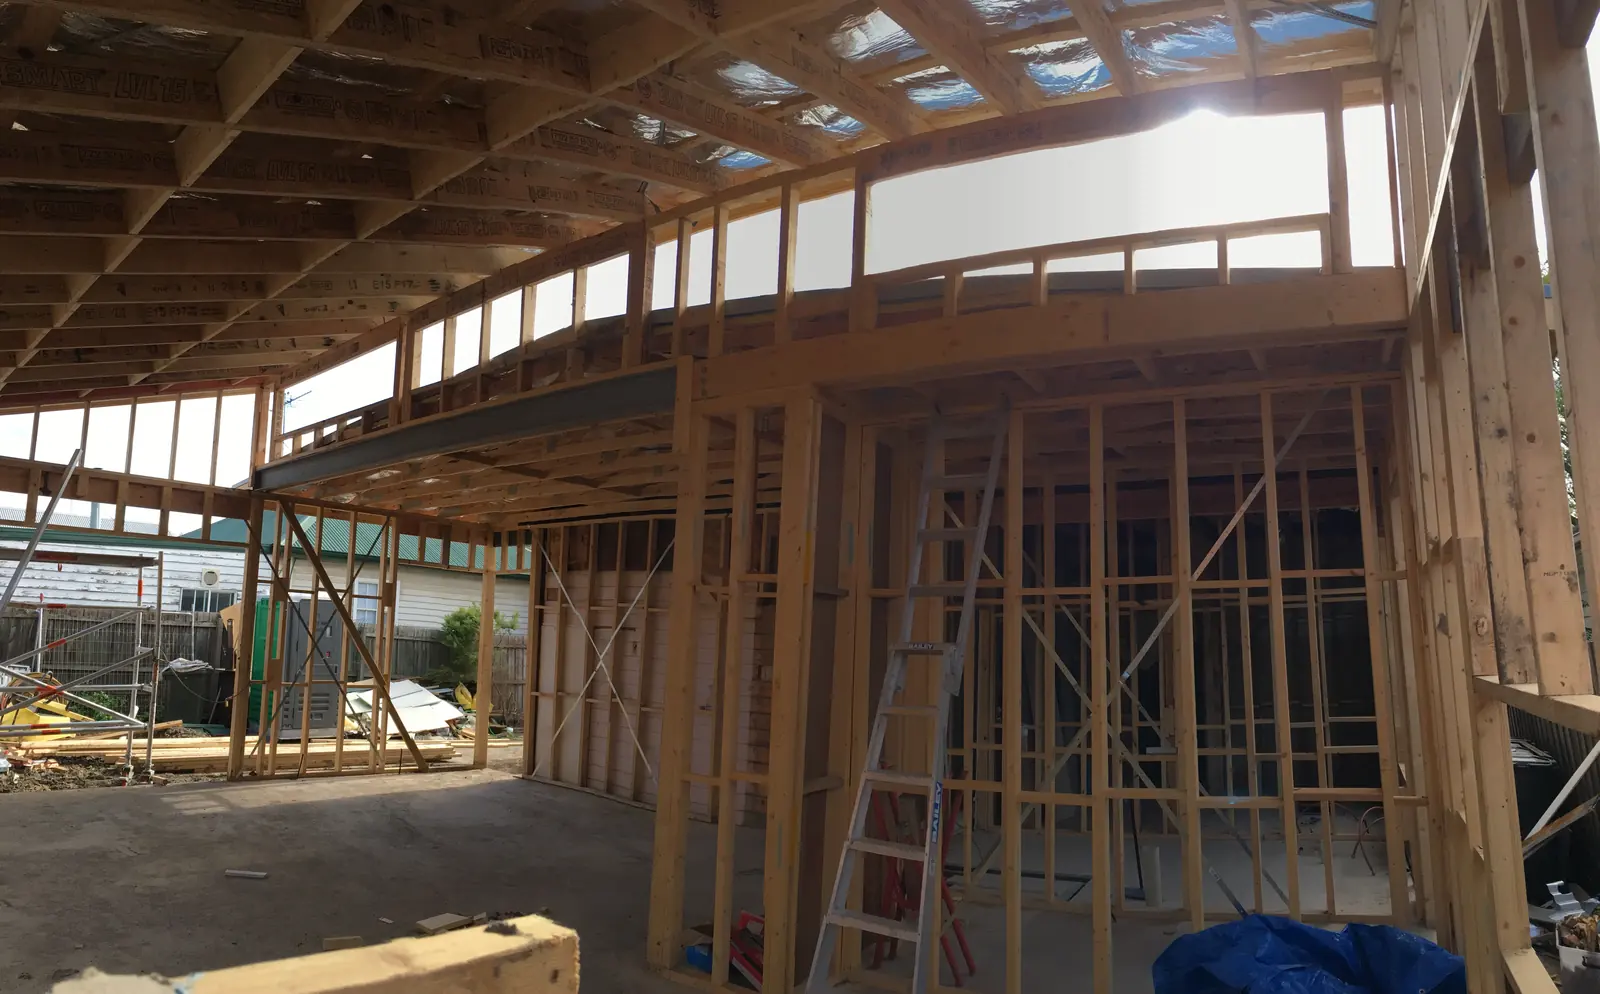
- The structure combines a steel portal frame, a stick-built timber frame, prefabricated trusses and a flat roof on LVL beams.
- The household lived in the house throughout, so a framing crew stood the frame and cladding quickly to close the building in.
- Licensed trades carried out all work that required a licence. Waterproofing and plastering were inspected before the next trade followed.
- The project finished with certificates of compliance and final inspection by the building surveyor.
During and after
The same spaces, under construction and finished.
Start a conversation
Tell us about your project.
Send through where the project is, what you're hoping to build and roughly when. If you have drawings, engineering or a specification, include them.
- Phone
- 0412 388 942
- warrick@roomtogrowbuild.com.au
- Working in
- Homes across Melbourne